Hydroponic laboratory design using biophilic approach: A new sustainable urban agriculture supporting system
DOI:
https://doi.org/10.59190/stc.v7i1.428Keywords:
Architectural Design, Biophilic Design, Hydroponic Laboratory, Sustainable Architecture, Urban AgricultureAbstract
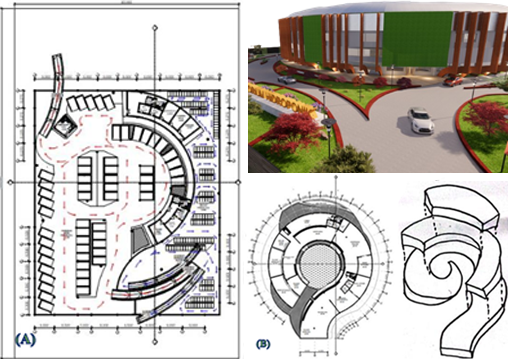
Urban agriculture facilities are increasingly expected to accommodate productive cultivation, environmental learning and public participation within land-constrained cities. Yet the architectural translation of hydroponic operational requirements into public-facing biophilic spaces remains underexplained. This article examines an unbuilt multifunctional hydroponic laboratory proposal in Pekanbaru, Indonesia, using an exploratory, evidence-informed architectural case-study approach. Original project documents, site observations reported by the design team, spatial schedules and design drawings were reviewed against criteria derived from hydroponic resource-performance research and the biophilic-design literature. An explicit assessment matrix connects site selection, functional zoning, cultivation control, human–nature experience and maintainability to observable architectural responses. The proposed scheme comprises a basement, three above-ground storeys, differentiated laboratories and community functions organised through a tiered cycle-inspired massing strategy. An arithmetic audit identifies an inconsistency between the narrative programme total (21,887.6 m2) and the sum of the tabulated allocations (21,234.6 m2); this discrepancy remains subject to original drawing verification. Analysis further identifies design tensions between natural ventilation and cultivation hygiene, extensive glazing and thermal control, and public access and laboratory biosecurity. The contribution is a transferable set of criteria for critically evaluating integrated hydroponic–biophilic proposals, rather than a claim of demonstrated environmental or social performance. Further measured assessment is required before operational benefits or scalability can be established.
Downloads
Published
How to Cite
Issue
Section
License
Copyright (c) 2026 Sayyidati Khalishah Azzahra, Nangkula Utaberta, Muhammad Rijal, Mira Dharma Susilawaty, Okfalisa Okfalisa

This work is licensed under a Creative Commons Attribution 4.0 International License.